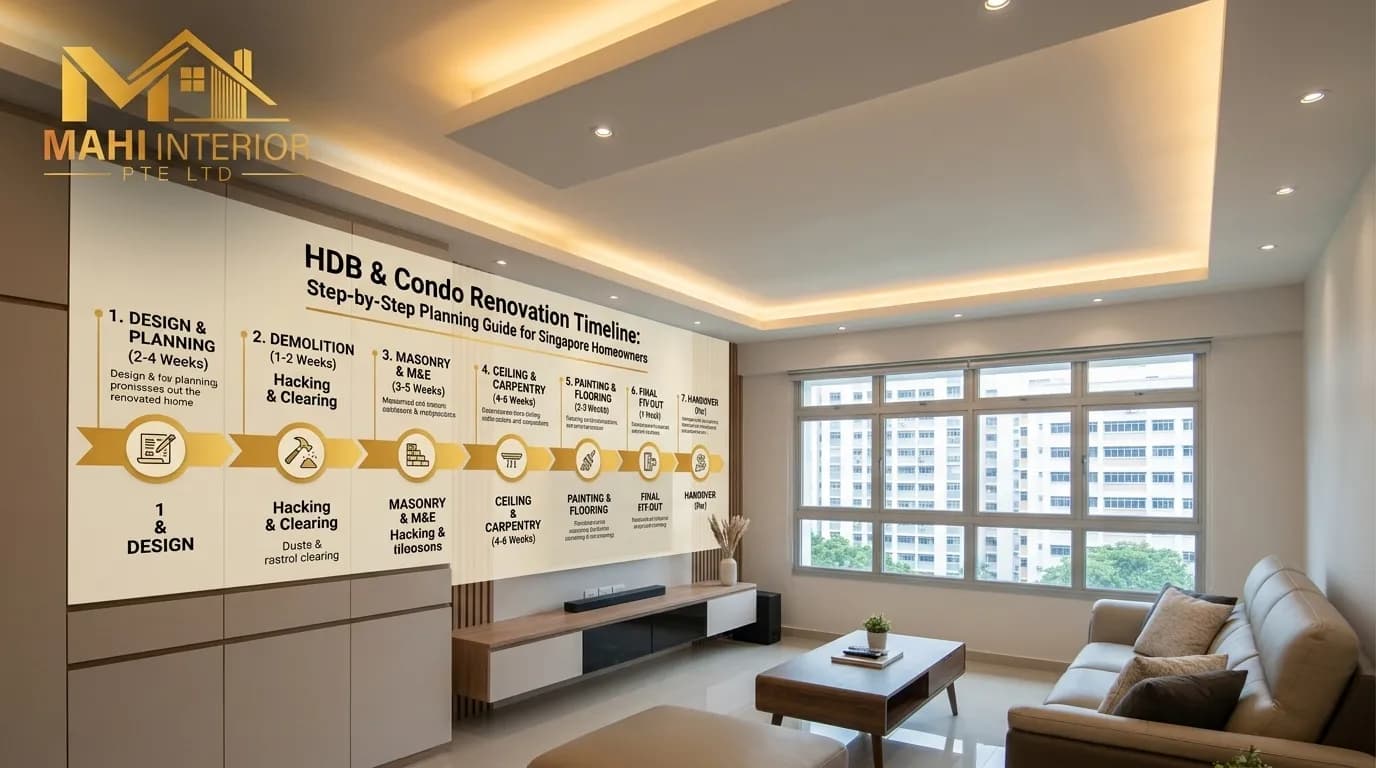
Introduction: Managing Your Renovation Expectations
Embarking on a home renovation in Singapore is an exciting milestone, whether key-collection is approaching for a new BTO flat or you are transforming an existing resale property. However, managing project timelines, permit approvals, and trade coordination can quickly become overwhelming without a structured roadmap.
In this final guide, Mahi Interior outlines the complete step-by-step renovation timeline to ensure a smooth, stress-free transformation for your home.
Phase 1: Design Consultation & Permitting (4 to 6 Weeks Prior)
Before any physical work commences on-site, thorough planning and regulatory clearances are required.
- Concept & Space Planning: Finalizing floor plans, spatial layouts, 3D renders, and lighting schemes with your interior designer.
- Material Selection: Selecting laminates, countertop surfaces, tiles, sanitary fittings, and paint palettes.
- Permit Approvals: Submitting renovation permit applications to HDB (via the HDB My Flat Portal) or obtaining Management Corporation Strata Title (MCST) approval for private condominiums.
Phase 2: Demolition & Masonry Work (Weeks 1 to 3)
Once permits are issued and site protection is laid down over existing floors, structural preparation begins.
- Hacking & Demolition: Removing designated partition walls, built-in fixtures, and existing wall/floor tiles (if hacking).
- Masonry & Tiling: Erecting new partition walls, applying waterproofing membranes in wet areas, screeding, and laying wall and floor tiles.
Phase 3: Electrical, Plumbing & False Ceiling (Weeks 4 to 6)
Infrastructure wiring and piping are installed before walls and ceilings are sealed.
- M&E Rough-ins: Running new electrical conduits, power socket points, data cables, air-con piping, and plumbing lines.
- False Ceilings & Partitioning: Constructing false ceilings, L-boxes, curtain coves, and drywall partitions.
Phase 4: Custom Carpentry Installation & Painting (Weeks 7 to 9)
The home's visual character takes shape as custom woodwork and surface finishes are applied.
- Painting Work: Applying sealer coats and final wall paint or textured lime-wash finishes.
- Carpentry On-Site Assembly: Delivering pre-fabricated cabinets, wardrobes, kitchen counters, and feature walls from the factory for site fitting and installation.
Phase 5: Countertops, Plumbing Fittings & Final Touch-ups (Weeks 10 to 12)
Final fixture mounting, deep cleaning, and defect checks bring the project across the finish line.
- Countertops & Glassworks: Measuring and installing quartz or sintered stone countertops, shower screens, and mirrors.
- Fixtures & Smart Lighting: Mounting light fixtures, ceiling fans, switches, and sanitary wares.
- Chemical Cleaning & Handover: Professional post-renovation cleaning, joint silicone application, joint defect inspection, and official key handover.
Key Milestones Summary
| Renovation Phase | Key Deliverables | Estimated Duration |
|---|---|---|
| Phase 1: Planning | Design 3D renders, material boards, HDB/MCST permits | 4–6 Weeks |
| Phase 2: Masonry | Hacking, partition building, floor and wall tiling | 2–3 Weeks |
| Phase 3: Infrastructure | Electrical rewiring, plumbing, false ceiling construction | 2–3 Weeks |
| Phase 4: Carpentry | Cabinet assembly, feature wall fitting, painting | 2–3 Weeks |
| Phase 5: Handover | Countertop fitting, lighting install, chemical cleaning | 1–2 Weeks |
Final Thoughts
Understanding the renovation sequence helps you plan key-collection dates, furniture deliveries, and temporary accommodation efficiently. Working with a dedicated interior team ensures each phase meets strict quality checks and regulatory standards.
Mahi Interior delivers seamless, end-to-end renovation project management across Singapore. Contact us today to start planning your home renovation journey.